Join Login
984 Starleaf Court, Carson City, NV 89705 Photo

34 Photos

984 Starleaf Court
Carson City, NV 89705
$485,000
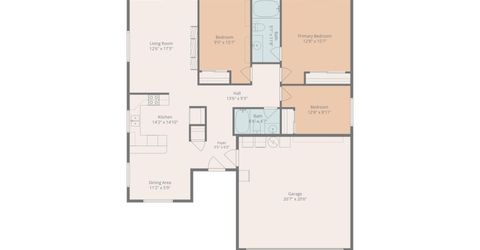
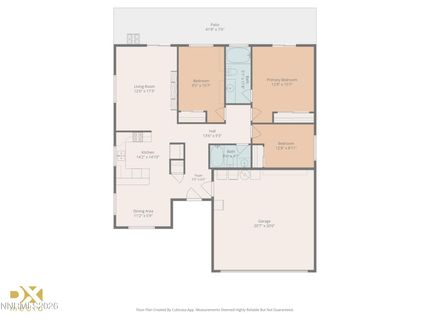
3 Beds | 2 full Baths | 1296 sqft | 0.16 Acreage

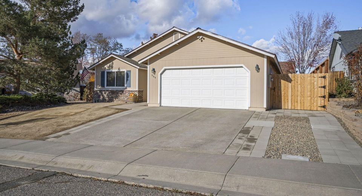
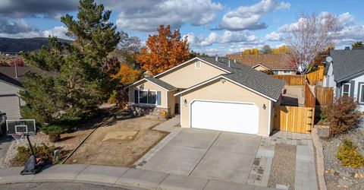
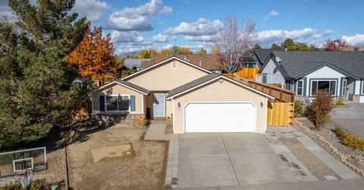
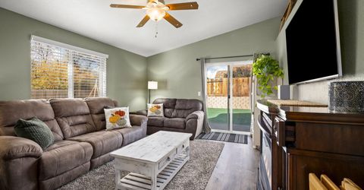
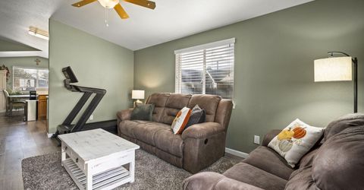
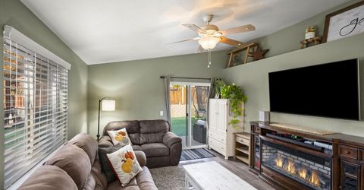
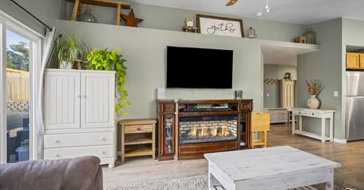
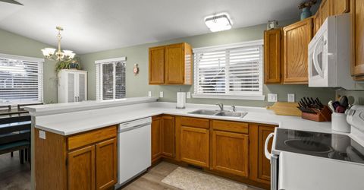
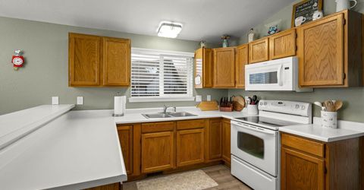
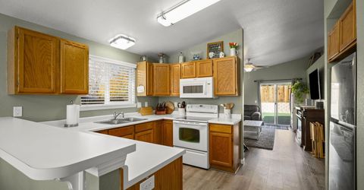
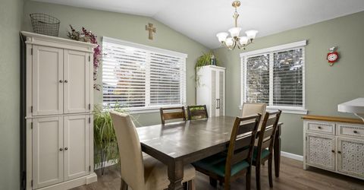
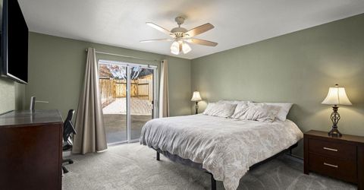
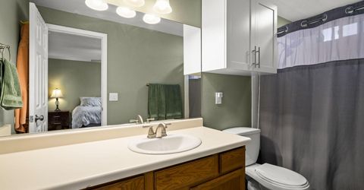
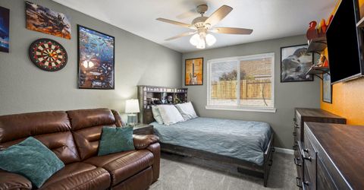
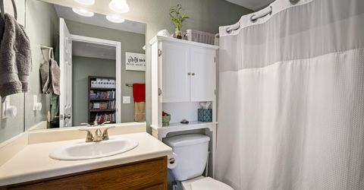
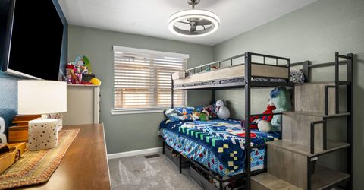
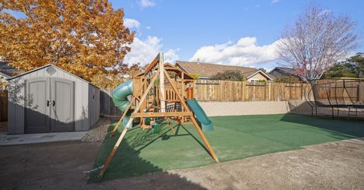
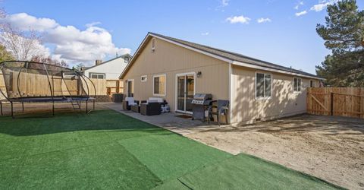
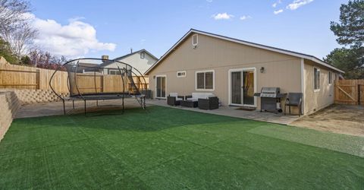
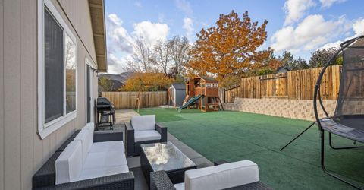
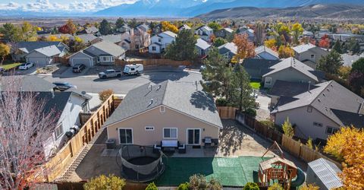
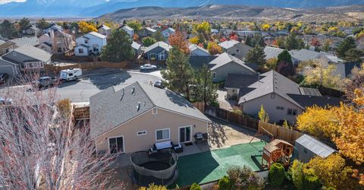
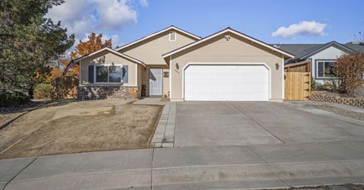
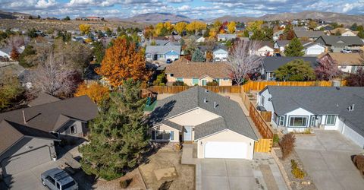
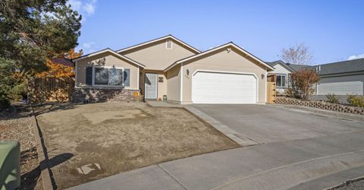
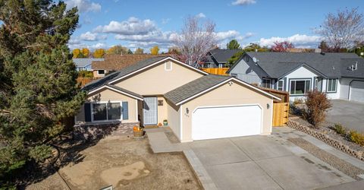
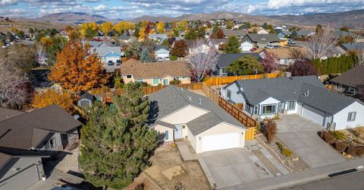
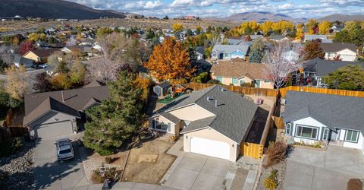
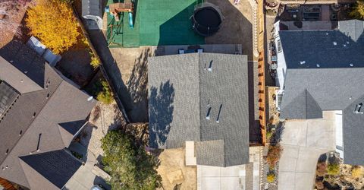
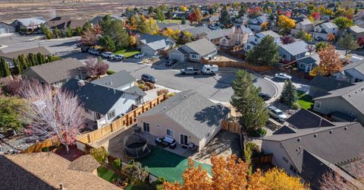
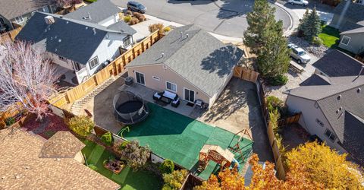
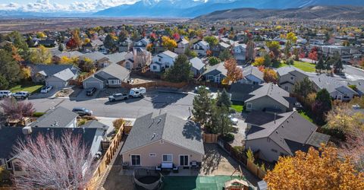
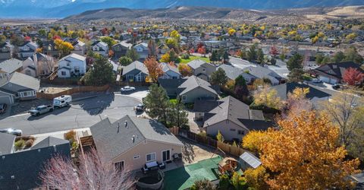
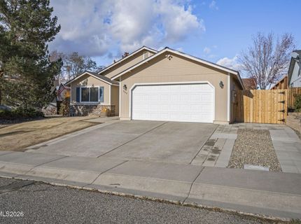
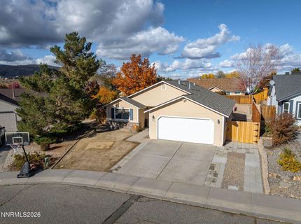
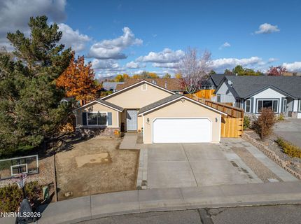
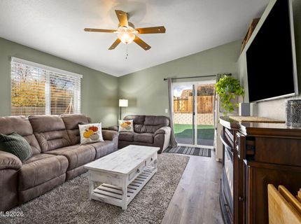
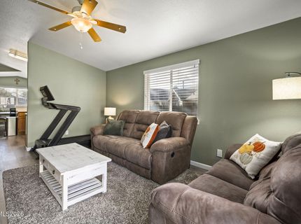
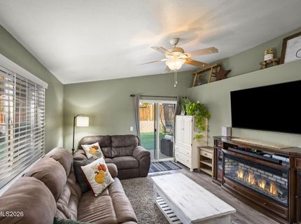
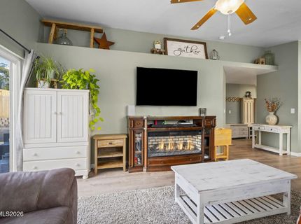
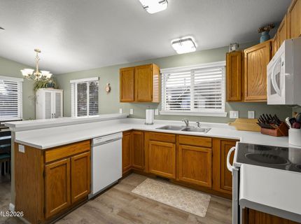
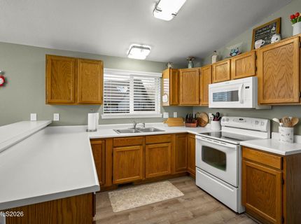
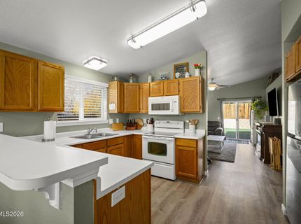
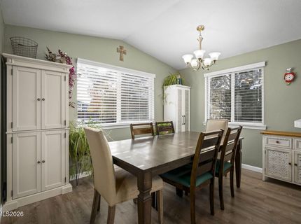
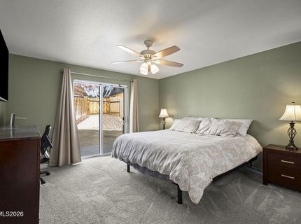
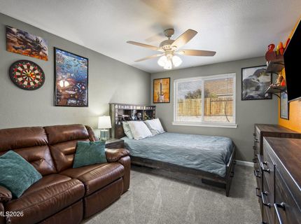
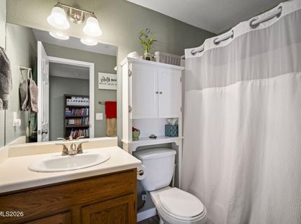
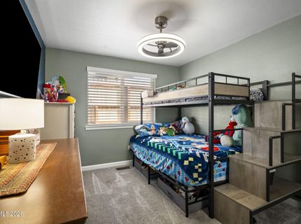
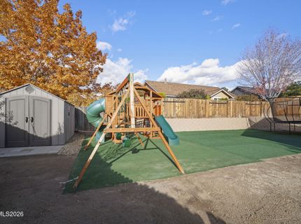
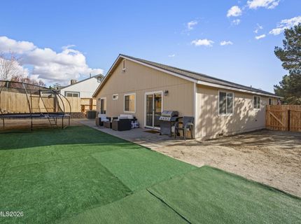
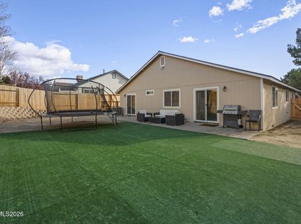
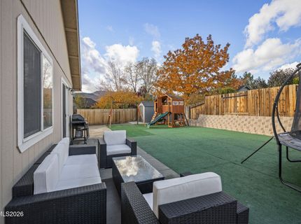
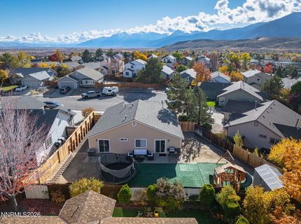
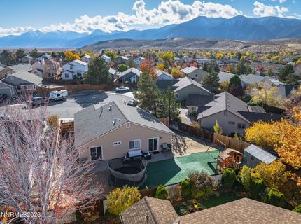
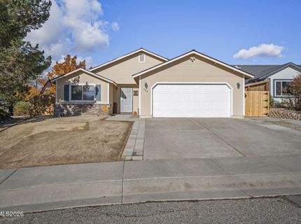
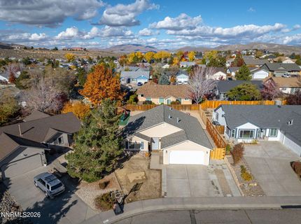
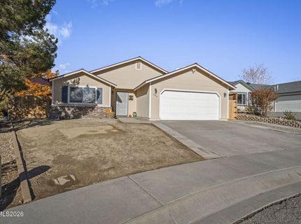
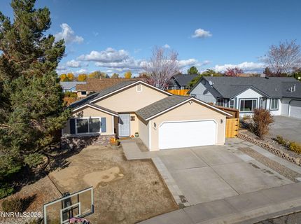
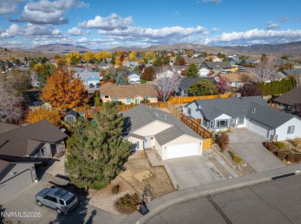
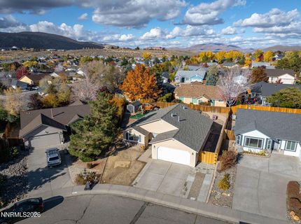
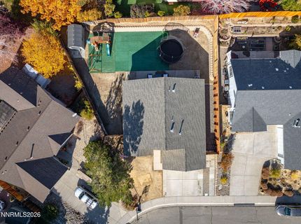
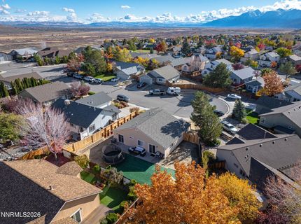
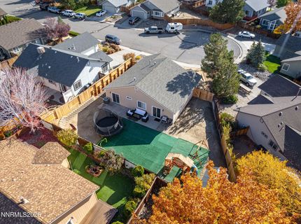
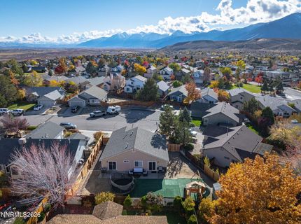
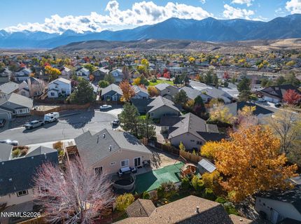
Situated on a larger corner lot at the end of a quiet cul-de-sac, 984 Starleaf Ct offers a great opportunity to make a home your own. Inside, you'll find updated flooring throughout, giving the home a fresh, updated feel. One of the biggest improvements has already been taken care of, with the roof having been replaced just six years ago. Outside, the spacious lot offers a blank canvas for landscaping, allowing the next owner to create an outdoor space that fits their lifestyle. Whether you envision a landscaped yard, an outdoor entertaining area, a garden, or a combination of all three, there's plenty of room to bring your ideas to life. The home's convenient Carson City location puts grocery stores, shopping, restaurants, and everyday amenities just minutes away, while Lake Tahoe is approximately 30 minutes away and Reno-Tahoe International Airport is about a 40-minute drive. With its quiet cul-de-sac setting, larger corner lot, updated flooring, and newer roof, this property offers a great combination of existing improvements, convenience, and the opportunity to add your own personal touch.

Listed By / Presented By

Listed By

Agency Name: Dickson Realty - Gardnerville
Agent Name: Chris Walker
Agency Phone: 775-392-3774
Agent Phone: 775-552-5754

agent picture

Presented By

Agent Name: Debbie Lally
Agent Phone: 650.868.7903
Agency Title: Chase International Real Estate

IDX logo

Property Details

Property Type: Residential - Single Family
Garage: 2 car attached
Heating: Fireplace(s), Natural Gas
Lot Size: 0.16 Acres
Roof Type: Composition, Shingle, Pitched
Stories: 1.0
Taxes: $2,272
Year Built: 1994
MLS ID: 260013814

Feature Descriptions

Additional Rooms: None
Appliances: Disposal, Dishwasher, Electric Oven, Electric Range, Microwave, Oven, Electric Cooktop
City Limits: No
Construction Type: Site/Stick-Built
Dining: Ceiling Fan(s), Great Room
Exterior: Masonite
Fencing: Back Yard
Flooring: Carpet, Tile, Vinyl
Foundation: Crawl Space
Heating Y/N: Yes
Kitchen: Breakfast Nook, Built-In Dishwasher, Built-In Microwave, Built-In Single Oven, Disposal, Electric Cooktop
Laundry Features: In Garage
Living Room: Ceiling Fan(s), Great Room
Lot Features: Cul-De-Sac, Landscaped, Sprinklers In Front, Sprinklers In Rear, Sloped Up
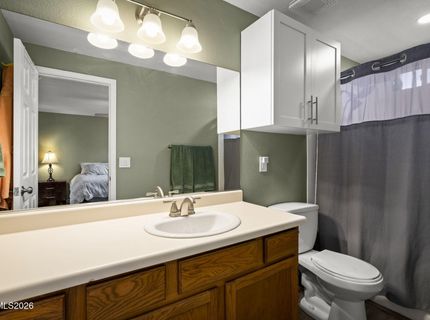
Master Bedroom: Tub/Shower Combination
OtherStructures: None
Parcel #: 1420-07-713-006
Parking: Attached, Garage, Garage Door Opener, RV Access/Parking
Patio/Porch: Patio, Uncovered
Road Frontage: Other
Road Responsibility: Public Maintained Road
Security Features: Smoke Detector(s)
Sewer: Public Sewer
Special View Info: Mountain(s)
Sprinklers: Automatic, Front, Rear
SQFT Living: 1296
Utilities: Cable Connected, Electricity Connected, Natural Gas Connected, Sewer Connected, Water Connected, Cellular Coverage, Internet Connected, Water Meter Installed
Water: Public
Water Rights Y/N: No
Window Features: Double Pane Windows, Vinyl Frames

Amenities

Ceiling Fan(s)
No Interior Steps

Schools

High School: Douglas
Middle School: Carson Valley
Elementary School: Jacks Valley

Neighborhood Map

Driving Directions

Demographics

Estimate My Payments

  • Estimated Payment
    $1,410.19
  • Principal & Interest
    $1,079.40
  • Property Tax
    $189.33
  • Homeowner's Insurance
    $141.46
(Payments are an estimate and may vary by lender)

Mortgage Calculator

Change Payment Information

%
years/fixed
yearly
yearly (est.)
Contact Photo

We're Here to Help

Connect with our team of knowlegable local agents to guide your next move with style and grace.

Login to My Homefinder