


Join Login
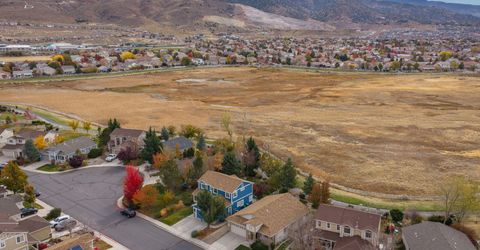
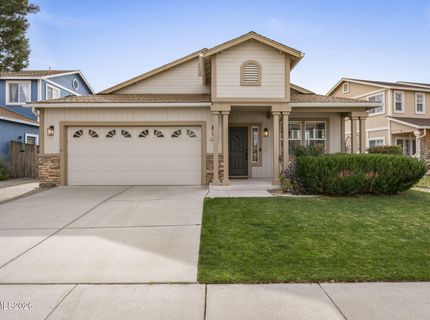
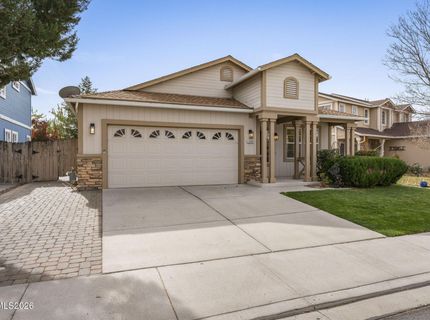
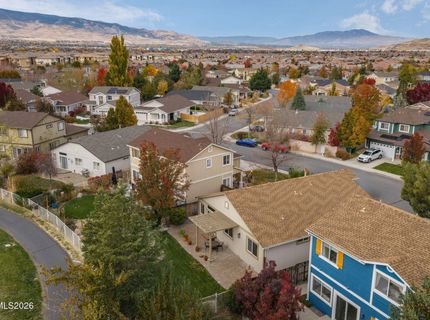
2080 Brittany Meadows Drive, Reno, NV 89521 Photo

32 Photos

2080 Brittany Meadows Drive
Reno, NV 89521
$599,000
3 Beds | 2 full Baths | 1362 sqft | 0.13 Acreage

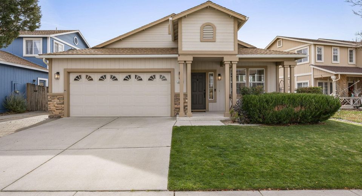
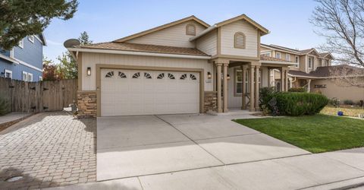
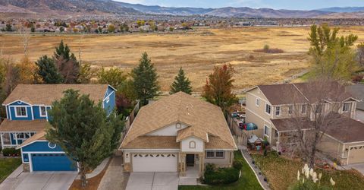
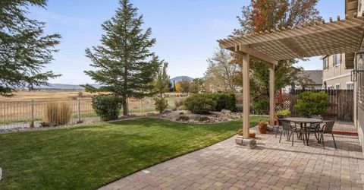
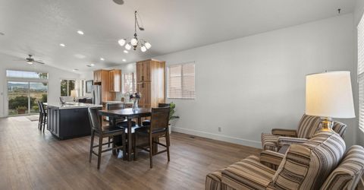
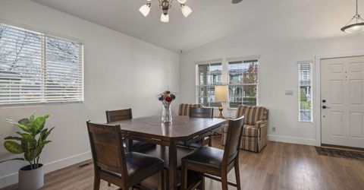
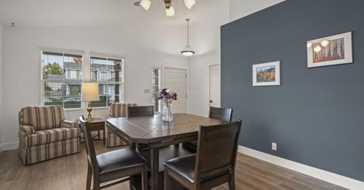
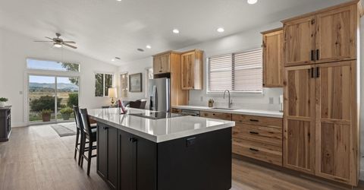
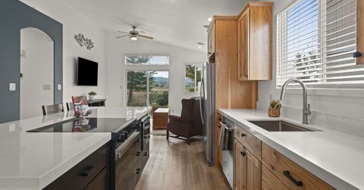
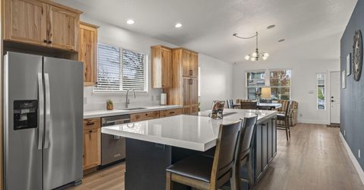
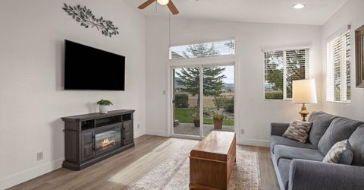
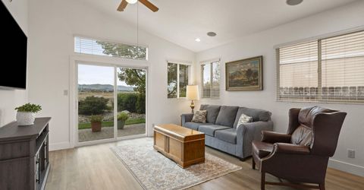
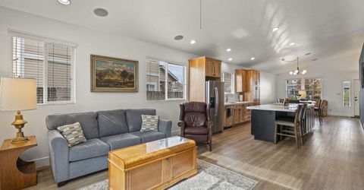
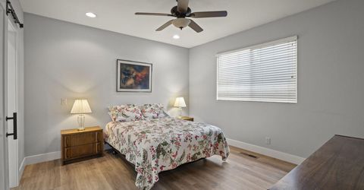
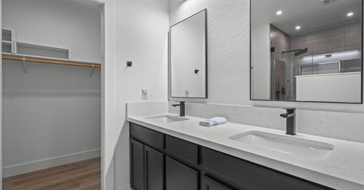
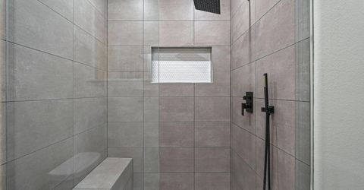
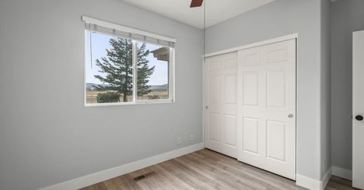
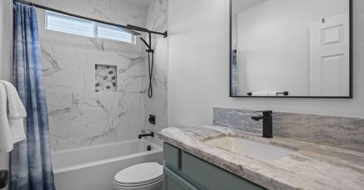
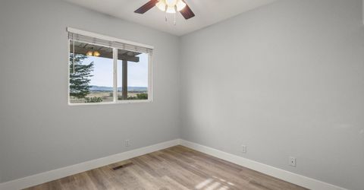
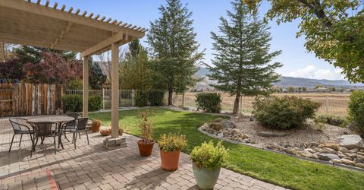
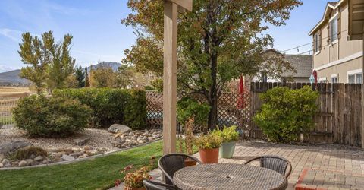
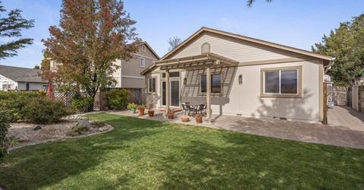
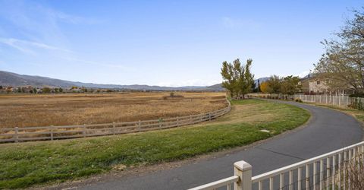
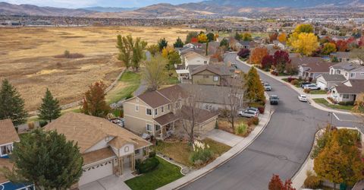
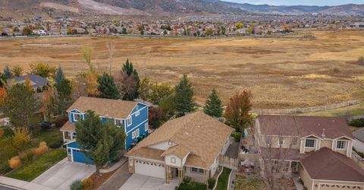
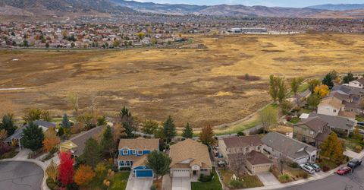
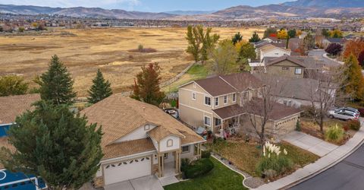
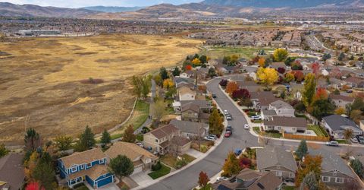
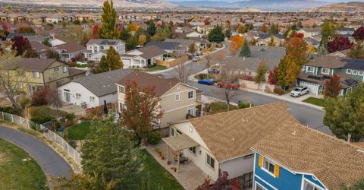
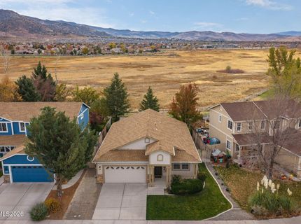
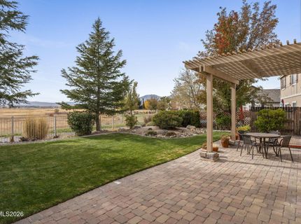
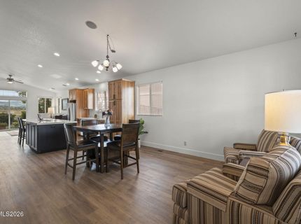
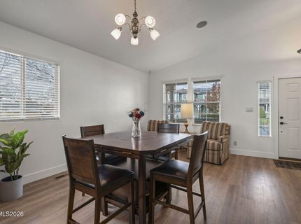
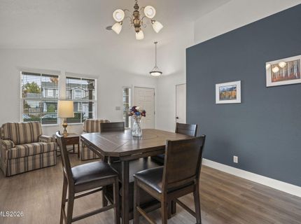
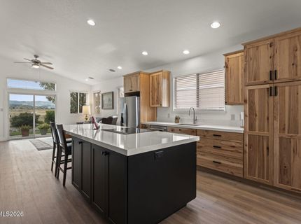
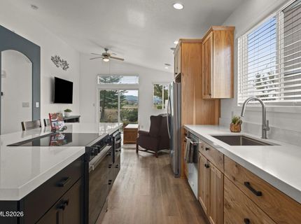
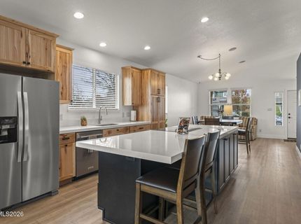
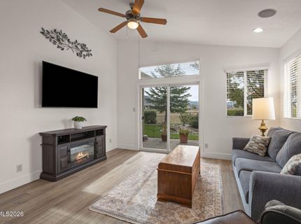
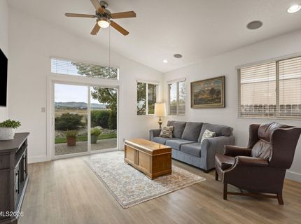
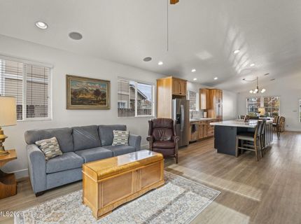
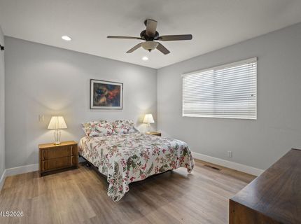
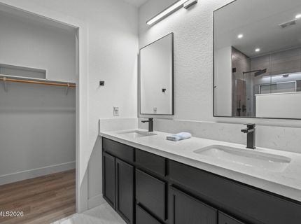
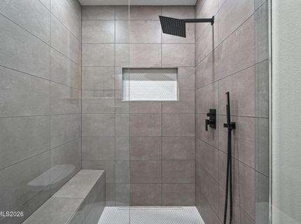
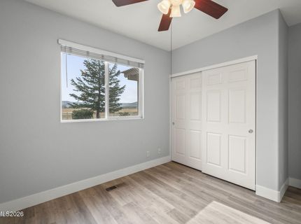
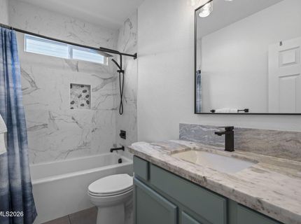
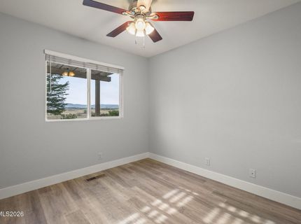
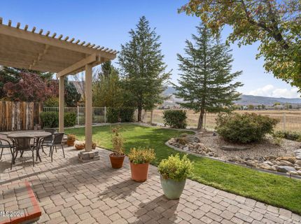
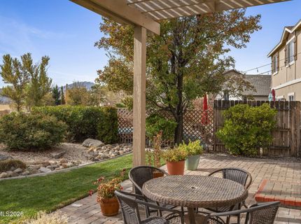
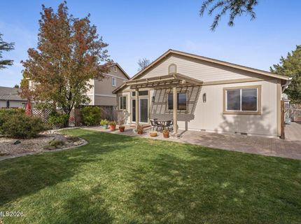
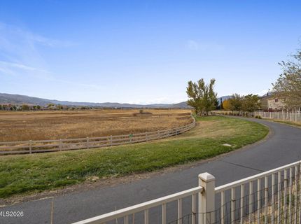
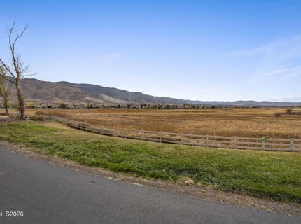
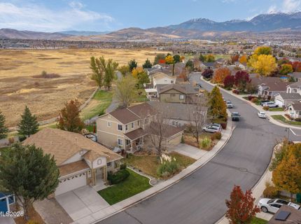
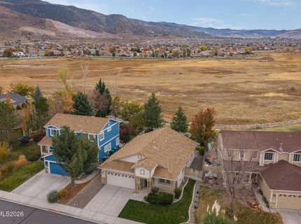
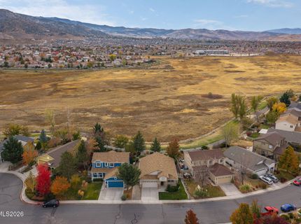
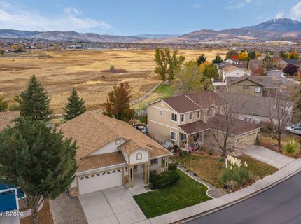
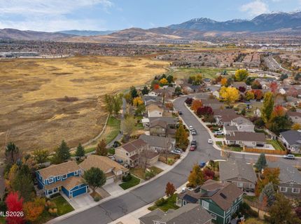
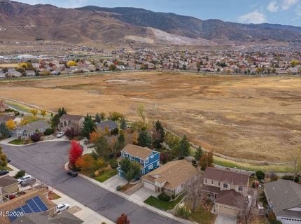
Finding a home with this kind of backyard setting is a welcome surprise, at any price point. Overlooking the wetlands of Damonte Ranch with mountain views beyond, this property offers uncommon openness and privacy, at the same time. The beautifully landscaped backyard features a generous lawn, mature trees, and a paver patio beneath a pergola, offering full enjoyment of the views with no homes directly behind you. The 1,362-square-foot open floor plan feels spacious. It features wood-look laminate flooring, three bedrooms, two recently updated bathrooms, a kitchen with granite countertops, a fabulous island, and stainless-steel appliances. An attached two-car garage with a sink adds practical storage and convenience. Right outside your door, hop on the nearly five-mile Damonte Ranch wetland loop offering scenic walking and cycling paths, while shopping, restaurants, and everyday conveniences are just minutes away. Come see this well-maintained home in an established neighborhood, with an outdoor setting that's increasingly difficult to find at this price.

Listed By / Presented By

Listed By

Agency Name: Sierra Sotheby's International
Agent Name: Kathy Williams
Agency Phone: 775-502-0440
Agent Phone: 775-848-3045

agent picture

Presented By

Agent Name: Debbie Lally
Agent Phone: 650.868.7903
Agency Title: Chase International Real Estate

IDX logo

Property Details

Property Type: Residential - Single Family
Cooling: Central Air
Garage: 2 car attached
Heating: Forced Air, Natural Gas
Lot Size: 0.13 Acres
Roof Type: Composition, Shingle, Pitched
Stories: 1.0
Taxes: $2,854
Year Built: 2004
MLS ID: 260013832

Feature Descriptions

Additional Rooms: None
Association Fee Includes: Common Area - Maintenance
City Limits: Yes
Construction Type: Site/Stick-Built
Cooling Y/N: Yes
Dining: Great Room, High Ceilings
Exterior: Wood Siding
Fencing: Back Yard
Flooring: Laminate, Tile
Foundation: Crawl Space
Heating Y/N: Yes
HOA Fee: $78/QuarterlyHOA Fee 2:
HOA Y/N: Yes
Kitchen: Breakfast Bar, Built-In Dishwasher, Built-In Microwave, Disposal, Kitchen Island, Sliding Shelves, Soft-Close Cabinets
Laundry Features: In Hall, Washer Hookup, Cabinets, Electric Dryer Hookup
Living Room: Ceiling Fan(s), Great Room, High Ceilings
Lot Features: Greenbelt, Landscaped, Level, Meadow, Sprinklers In Front, Sprinklers In Rear
Master Bedroom: Ceiling Fan(s), Double Sinks, On Main Floor, Shower Stall, Walk-In Closet(s)
OtherStructures: Pergola
Parcel #: 141-142-06
Parking: Attached, Garage, Garage Door Opener, Garage Door Opener Controls
Patio/Porch: Patio, Covered, Porch
Road Frontage: Public
Road Responsibility: Public Maintained Road
Security Features: Smoke Detector(s), Video Doorbell
Sewer: Public Sewer
Special View Info: Meadow, Mountain(s), Park/Greenbelt
Sprinklers: Automatic, Drip System, Front, Rear
SQFT Living: 1362
Utilities: Electricity Connected, Natural Gas Connected, Phone Available, Sewer Connected, Water Connected, Cellular Coverage, Internet Available, Water Meter Installed
Water: Public
Water Rights Y/N: No
Window Features: Blinds, Double Pane Windows, Vinyl Frames

Amenities

Ceiling Fan(s)
High Ceilings
Vaulted Ceiling(s)
Breakfast Bar
Kitchen Island
Primary Downstairs
Walk-In Closet(s)
Rain Gutters

Schools

High School: Damonte
Middle School: Depoali
Elementary School: Brown

Neighborhood Map

Driving Directions

Demographics

Estimate My Payments

  • Estimated Payment
    $1,745.66
  • Principal & Interest
    $1,333.11
  • Property Tax
    $237.83
  • Homeowner's Insurance
    $174.71
(Payments are an estimate and may vary by lender)

Mortgage Calculator

Change Payment Information

%
years/fixed
yearly
yearly (est.)
Contact Photo

We're Here to Help

Connect with our team of knowlegable local agents to guide your next move with style and grace.

Login to My Homefinder